Check dates

Gallery

Both homes, inside and out.

74 photographs, including floor plans for Hilltop House.

Hilltop House · sleeps 7
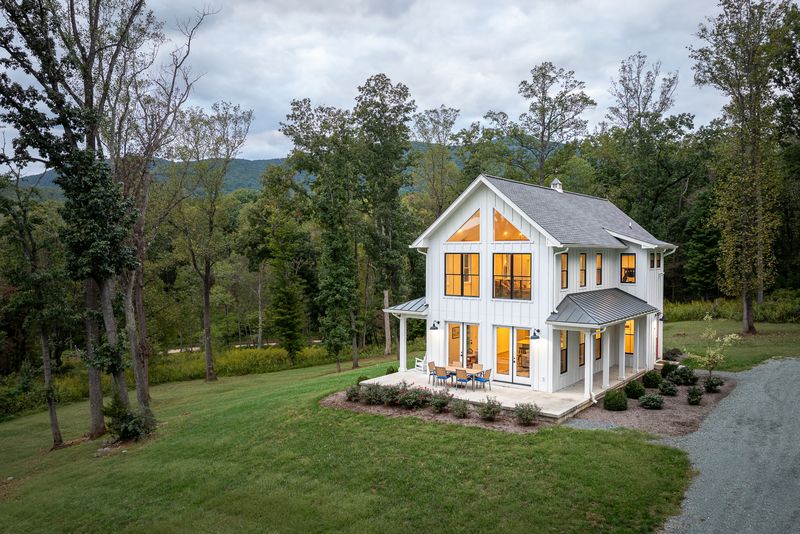
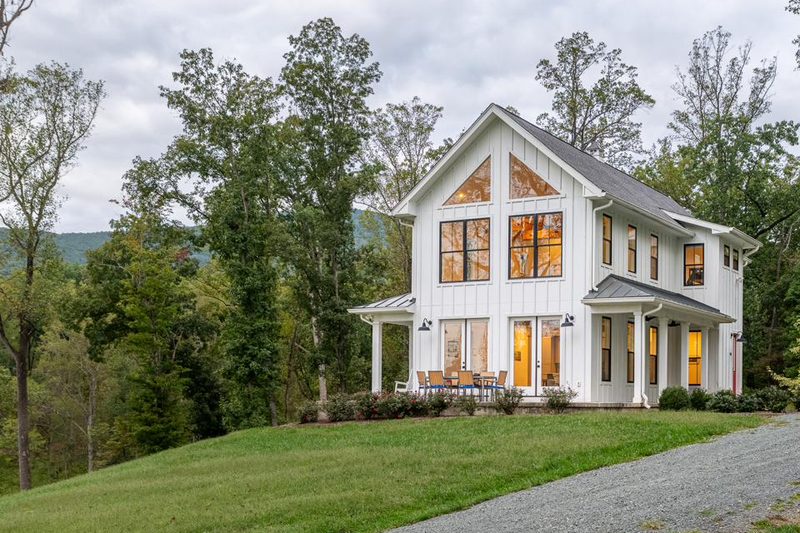
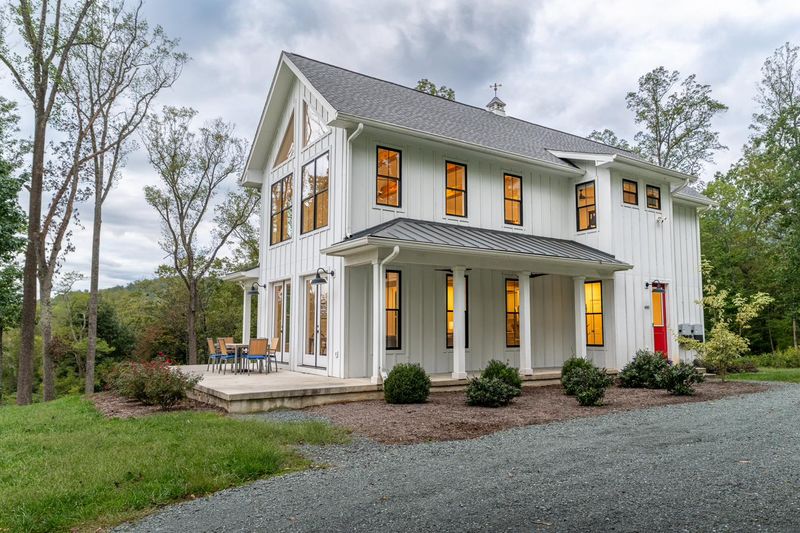
Hilltop House with its windows lit, and the Blue Ridge rising behind the trees
The front of Hilltop House, with the gravel drive climbing the hill toward it
The two story great room, with the loft walkway above and the kitchen beyond
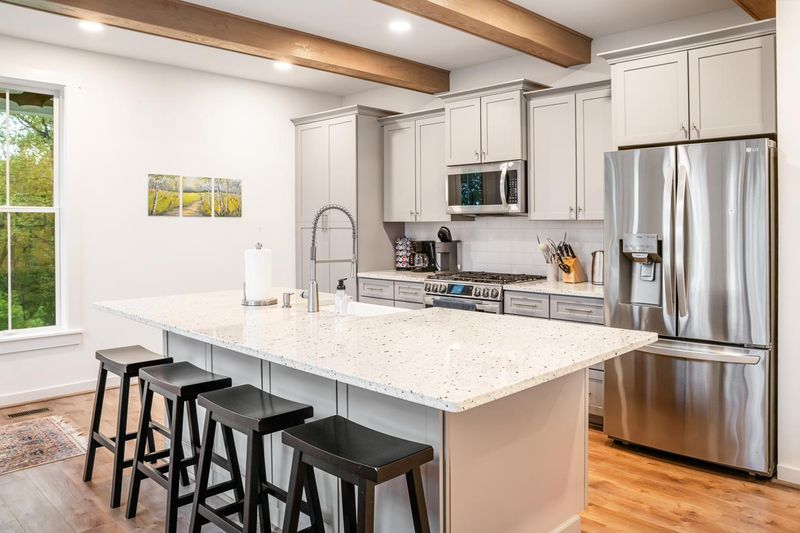
The kitchen, with a large stone island, bar stools and stainless appliances
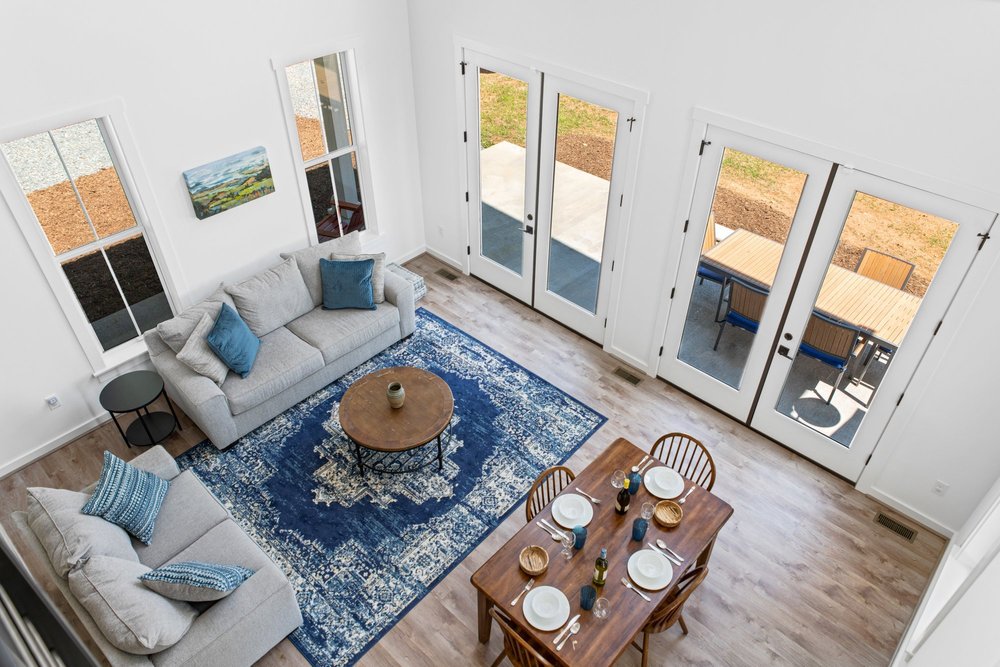
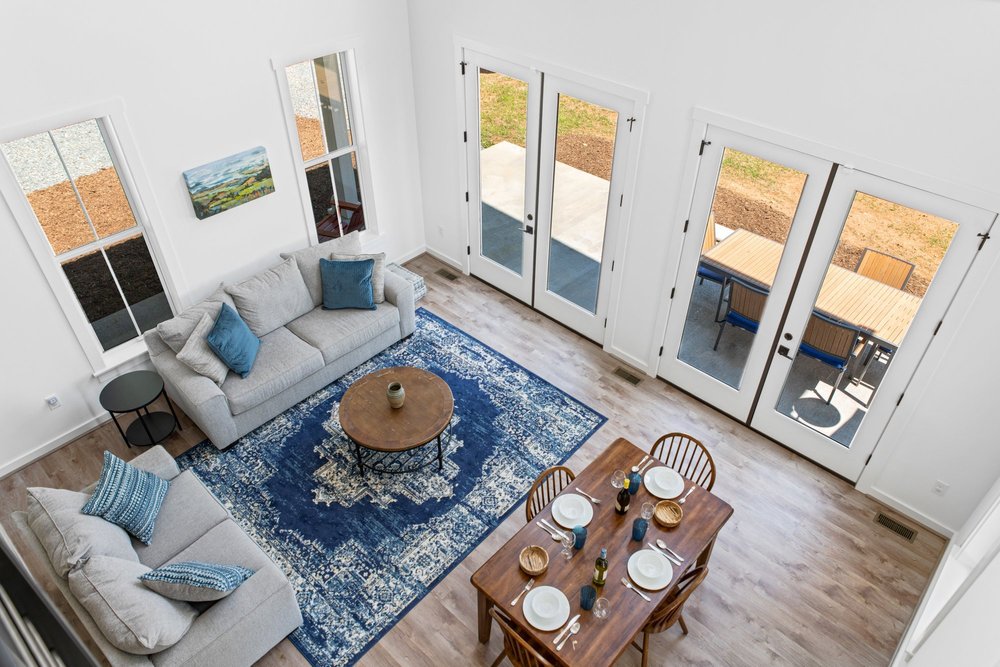
The living area, with two sofas beneath tall windows looking into the trees
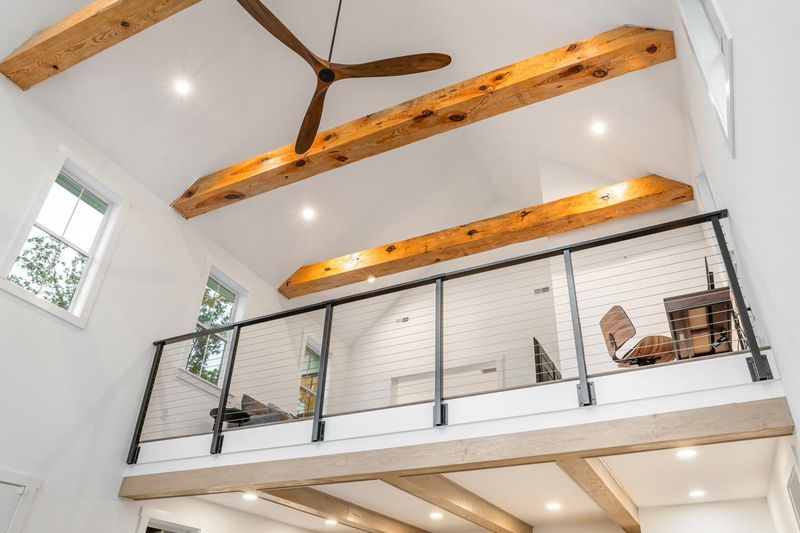
Timber beams and the loft railing, seen from the great room below
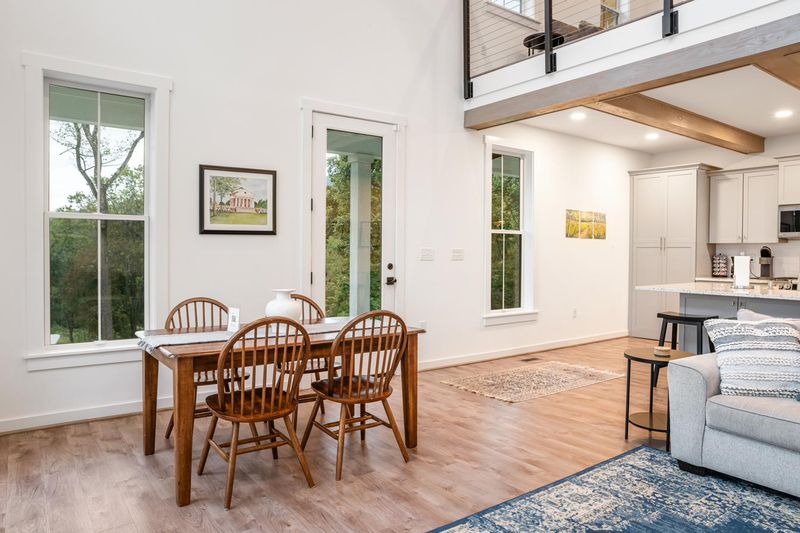
The dining table beside tall windows in the great room
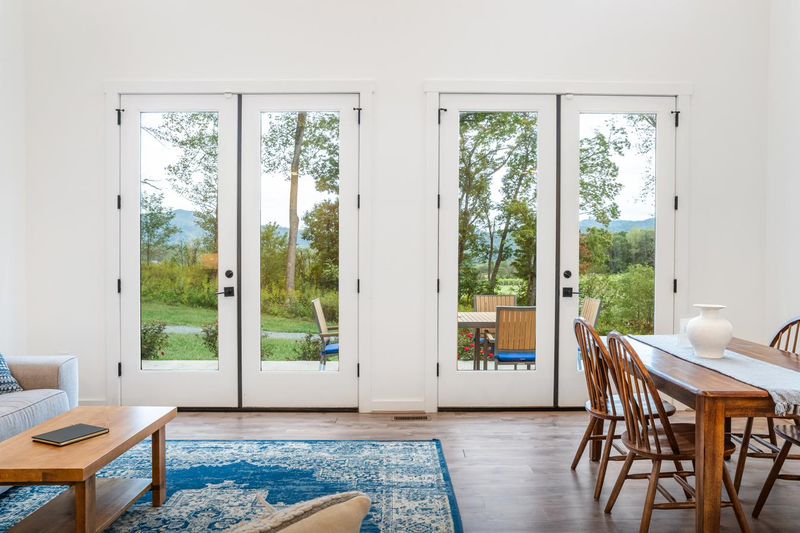
French doors leading from the great room out to the patio
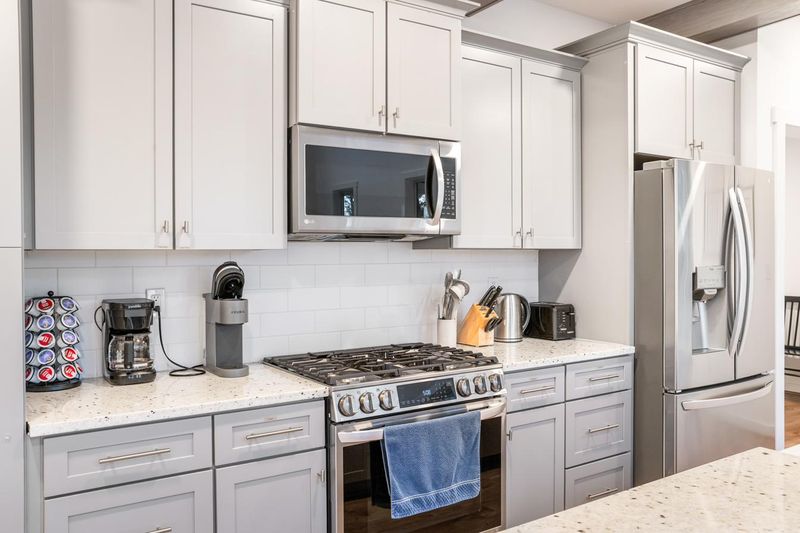
The gas range, coffee station and kitchen storage
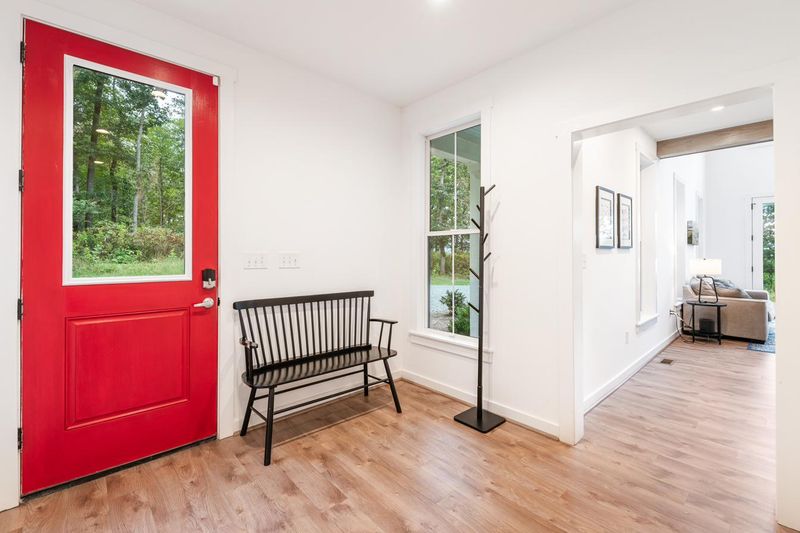
The red front door, with a bench and coat stand in the entry
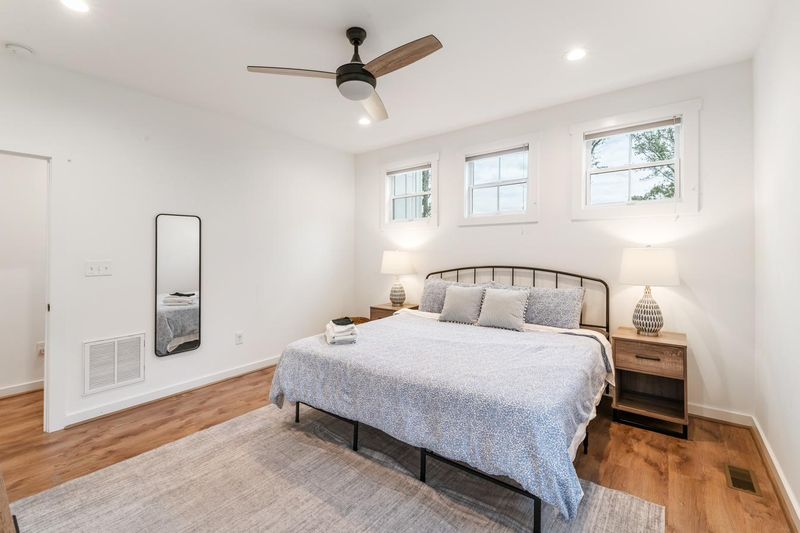
The first floor primary bedroom, which has its own bathroom
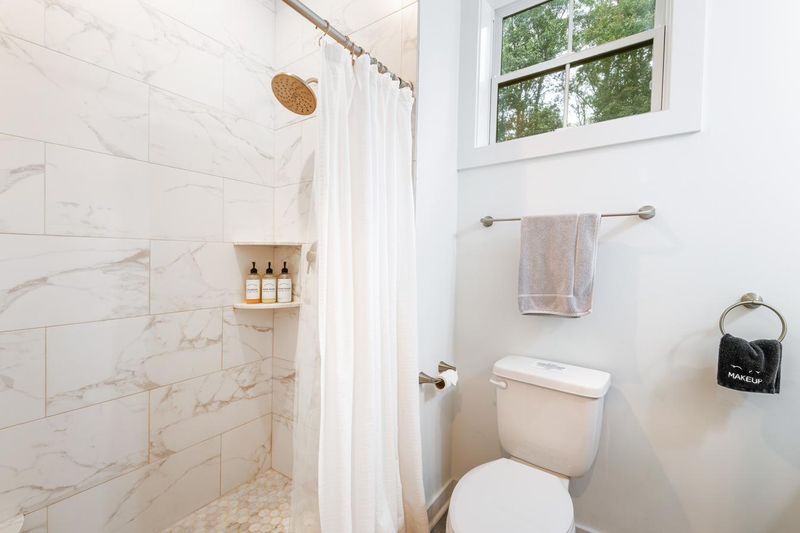
The primary bathroom, with a tiled walk in shower
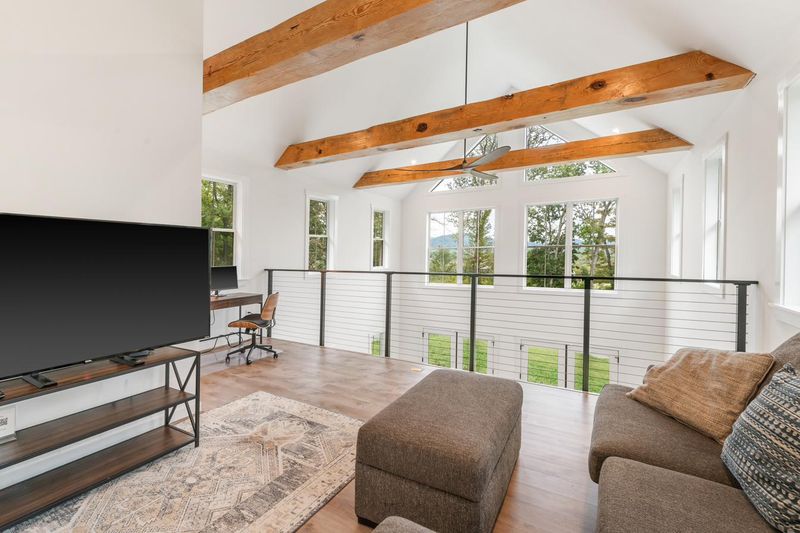
The upstairs loft, a second living area with a sectional and TV
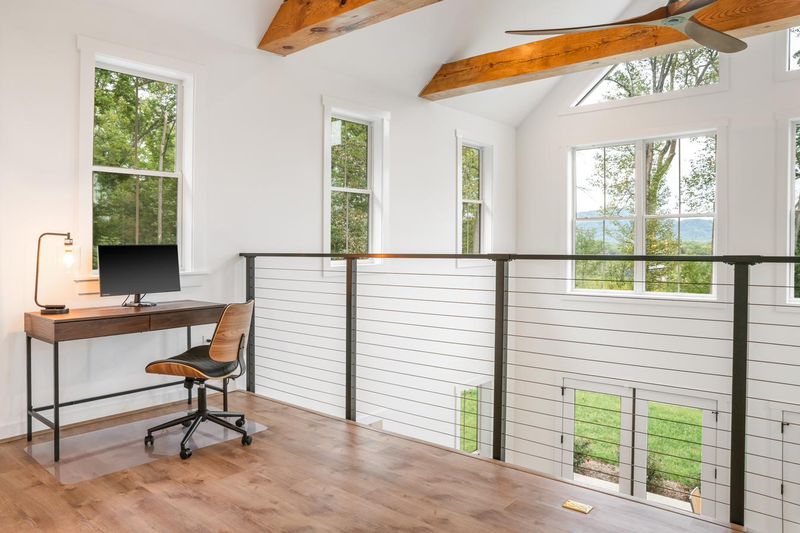
A work desk by the loft windows
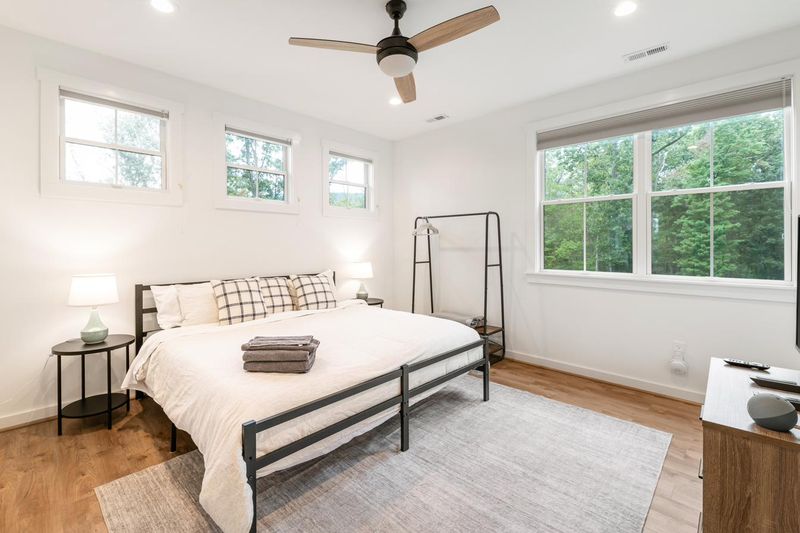
An upstairs bedroom, bright with windows on two walls
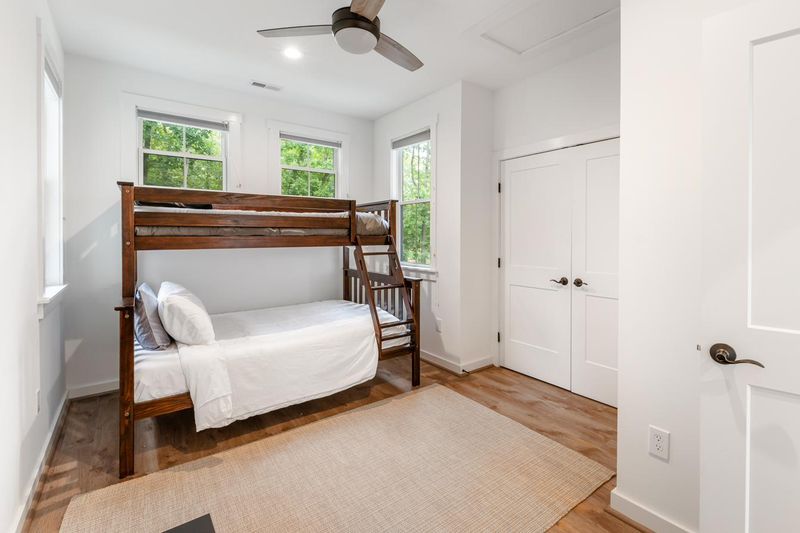
The bunk room, with a full bed below and a twin above
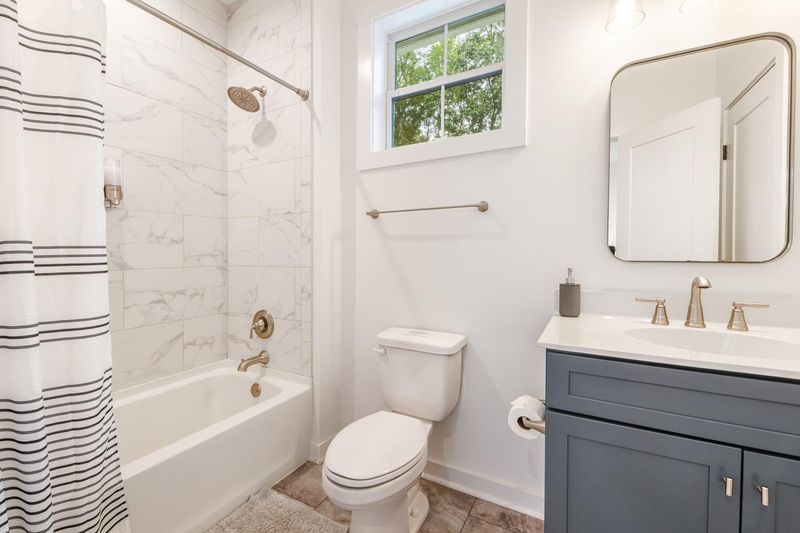
The upstairs bathroom, with a tub and shower
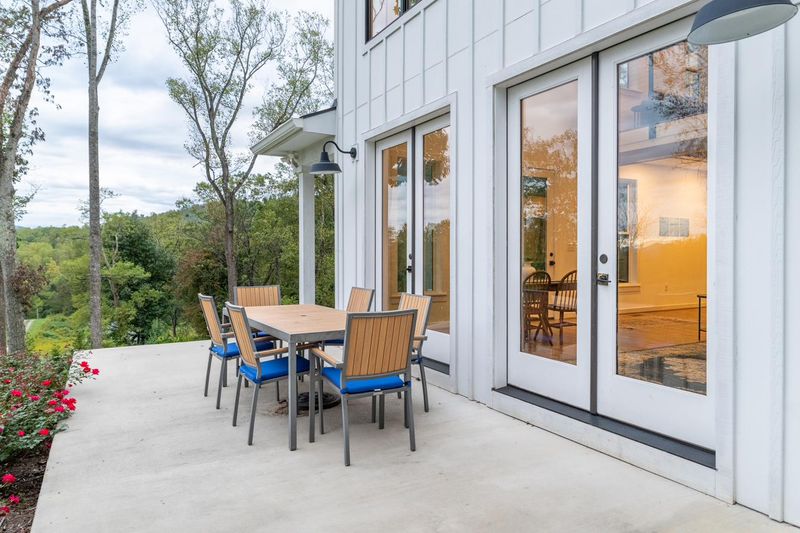
The patio dining table just outside the French doors
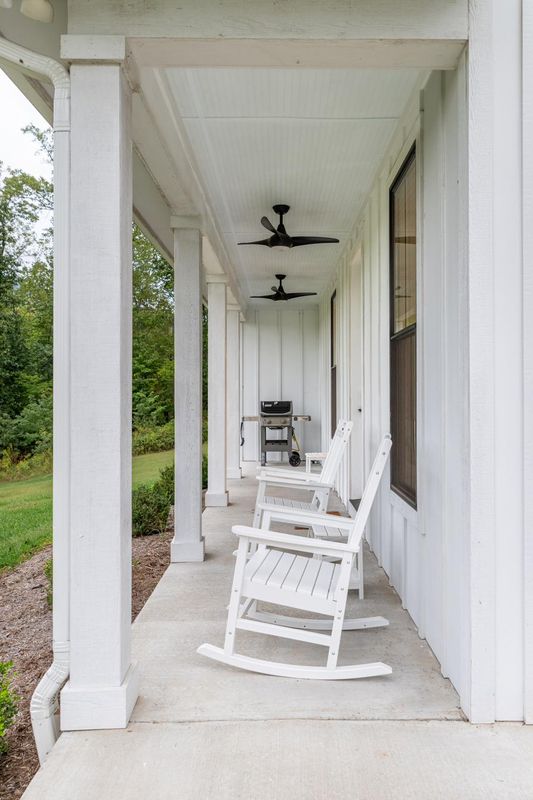
Rocking chairs on the covered porch
Hilltop House from the side, with its covered porches
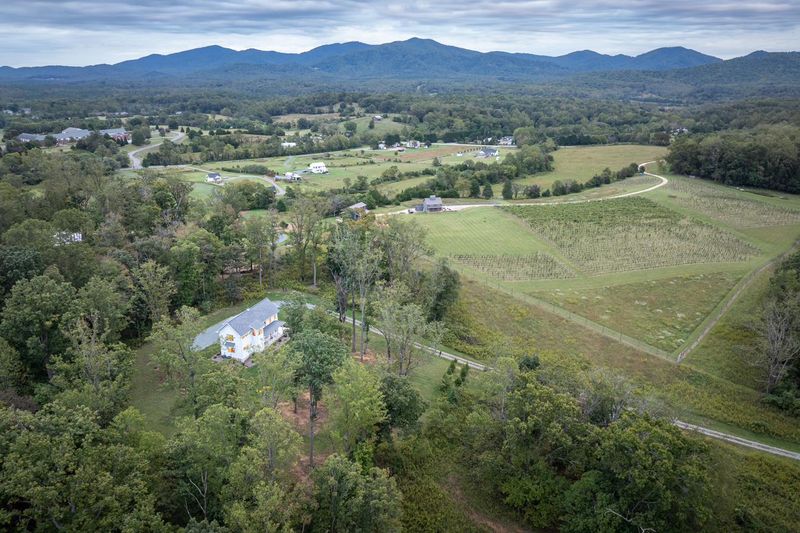
Hilltop House among the trees, with the Blue Ridge Mountains behind
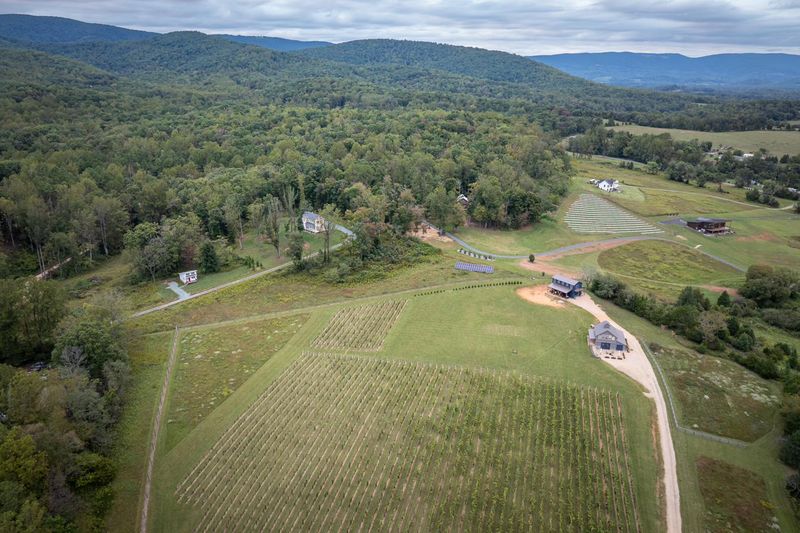
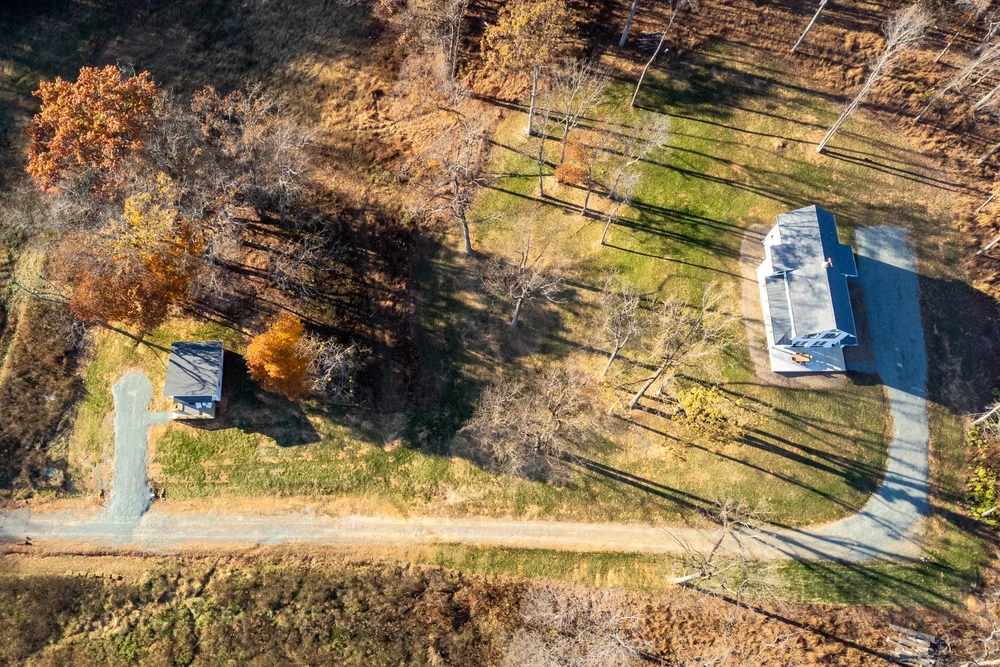
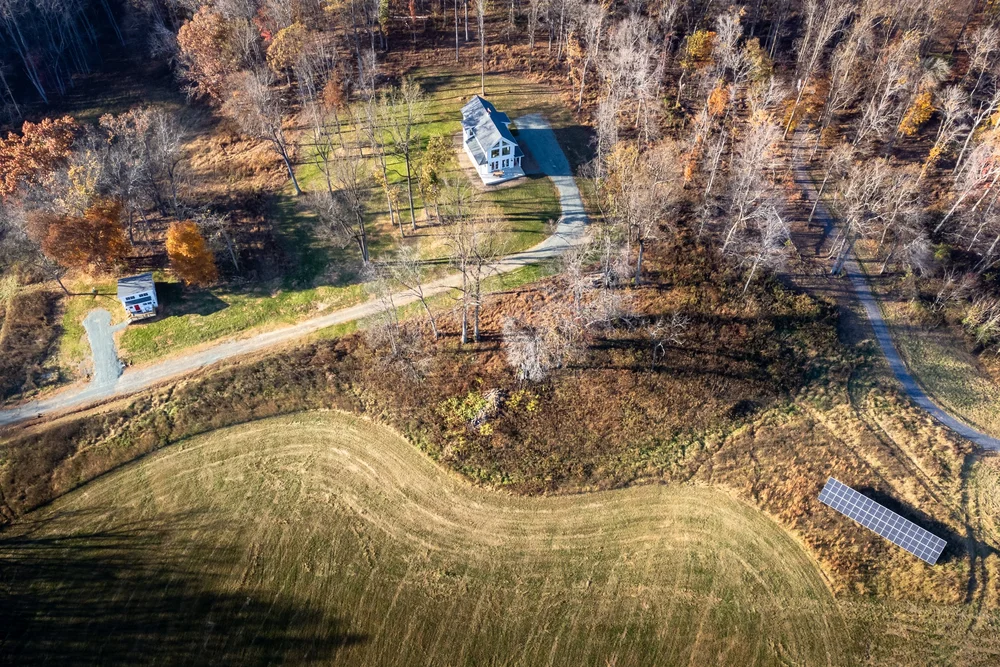
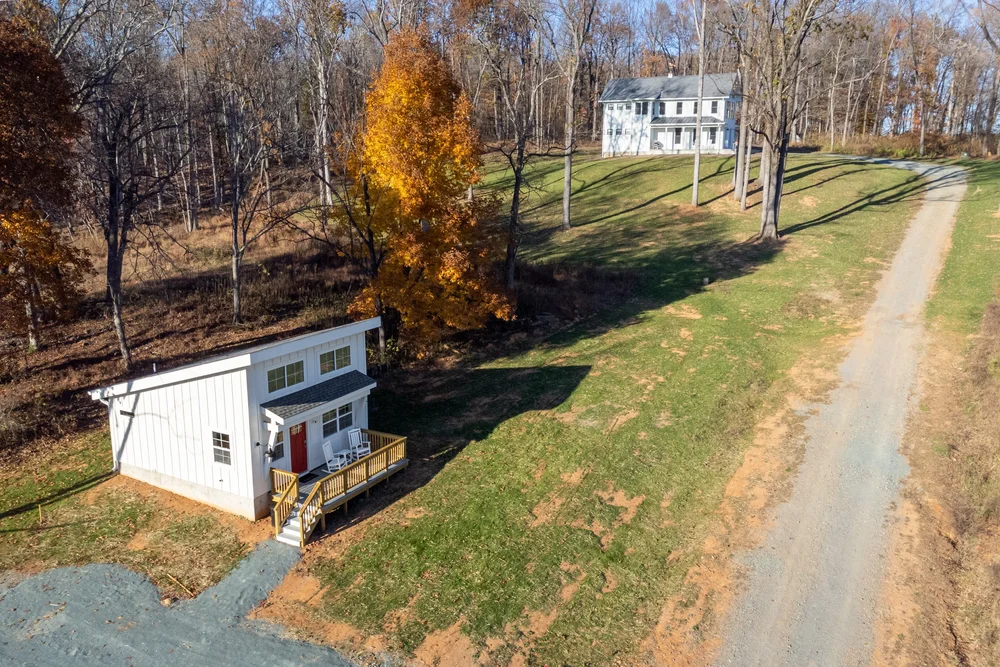
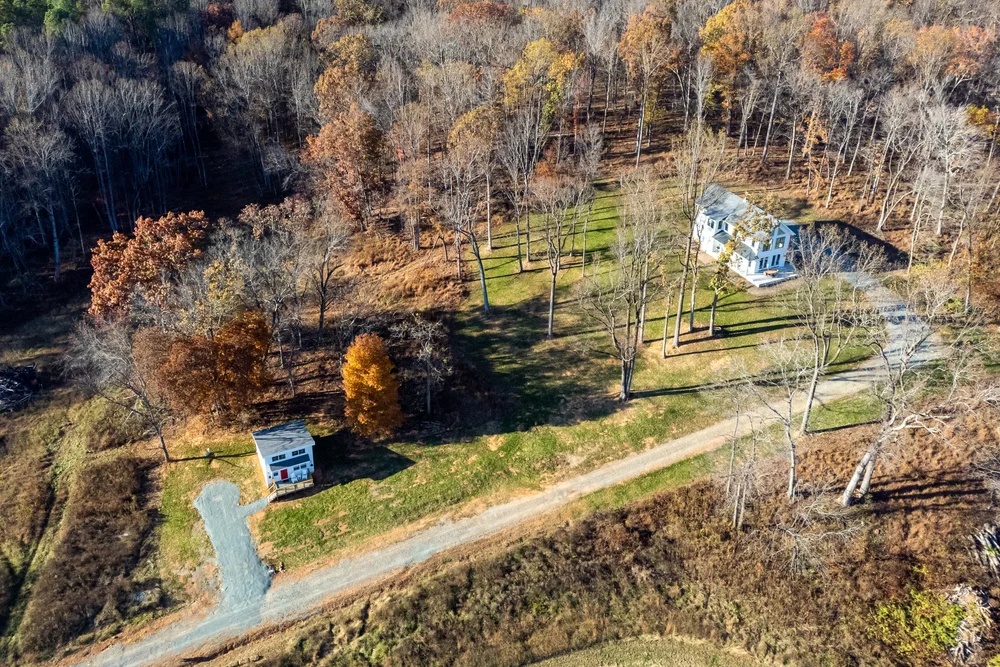
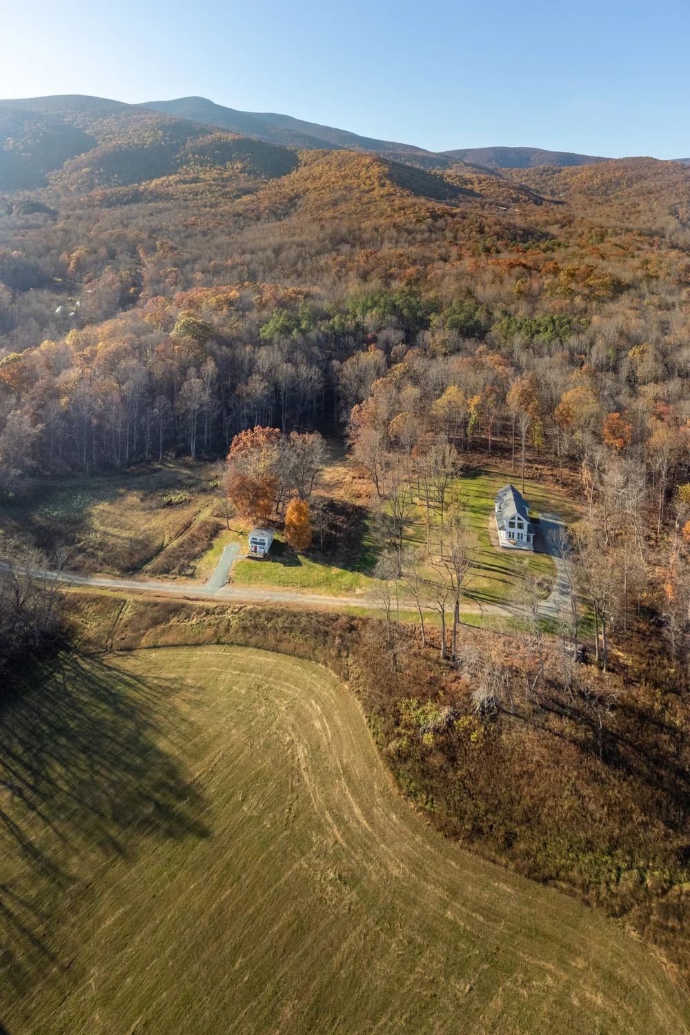
Both homes in the trees, with the vineyard next door and the mountains beyond
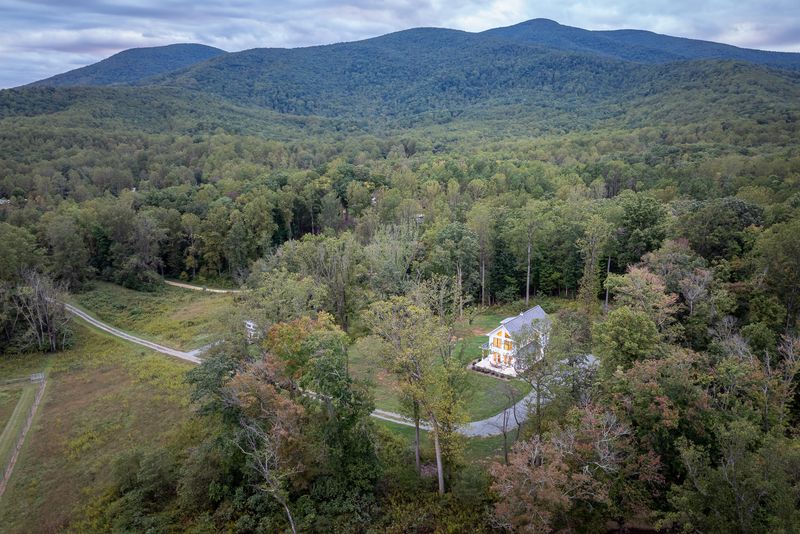
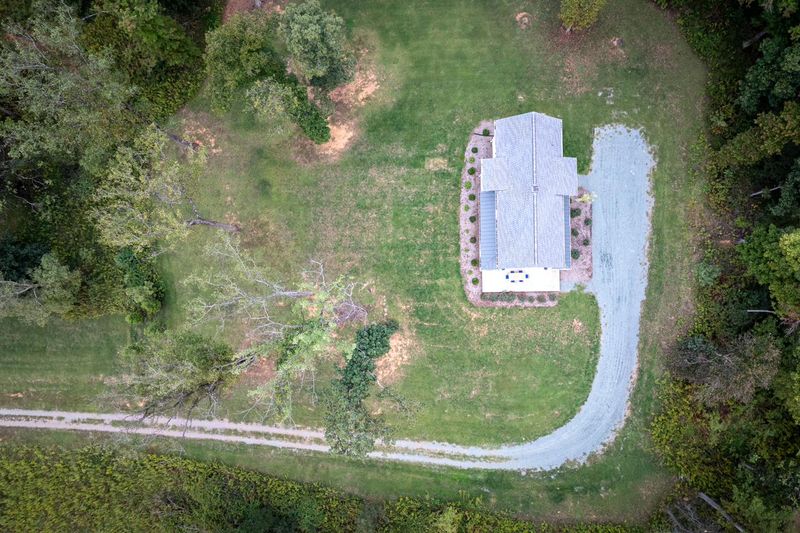
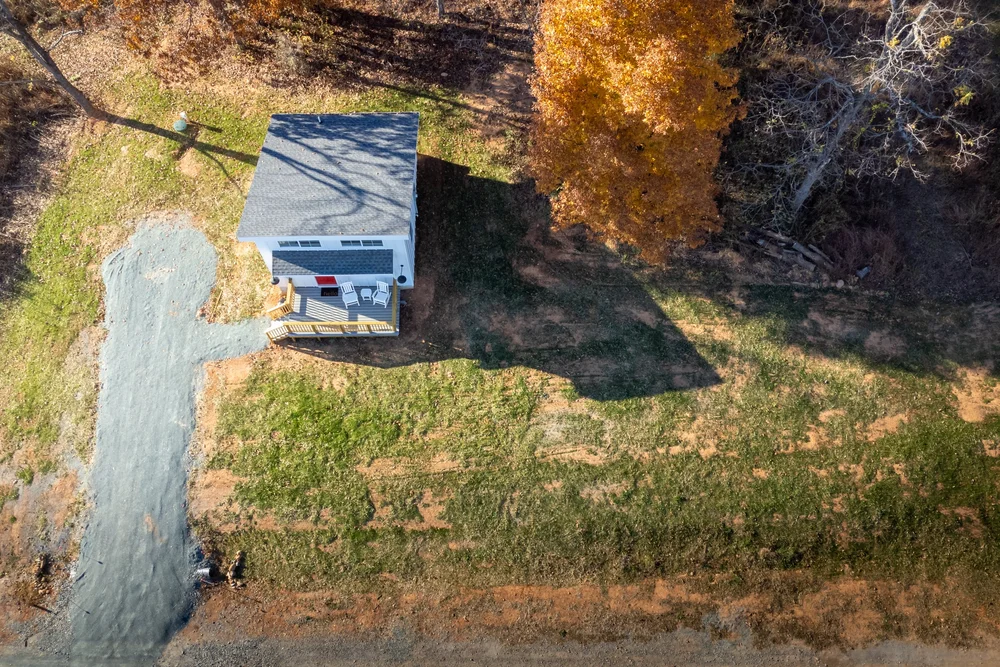
Looking straight down on the house, its drive and the surrounding woods
The wider valley and hills around the property
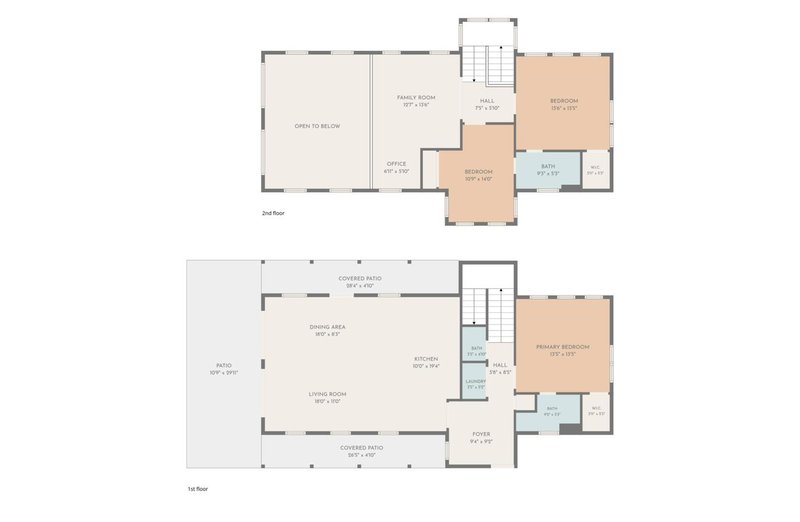
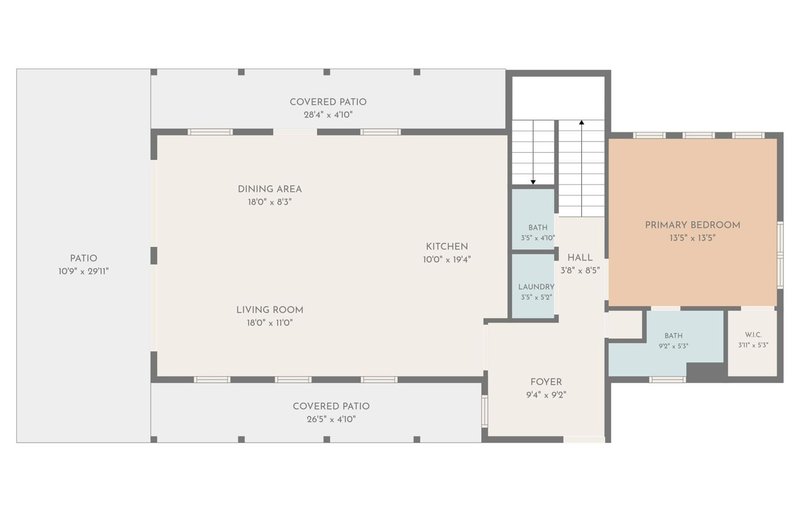
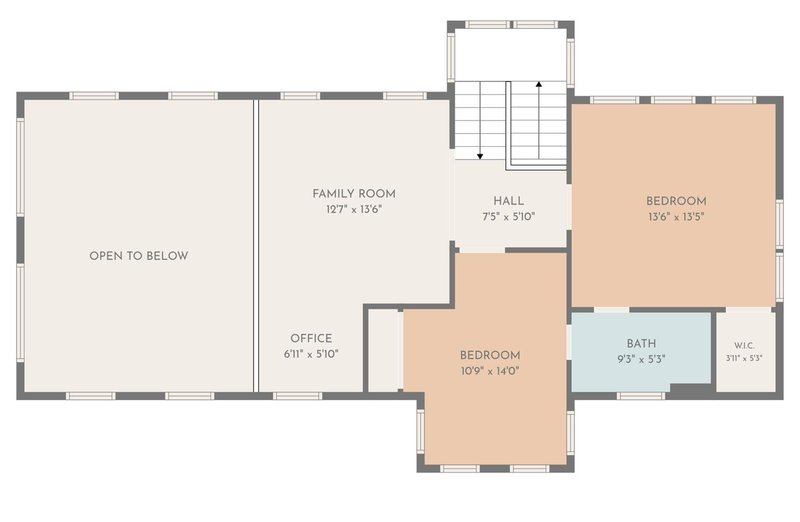
Floor plan of Hilltop House, showing both floors
Main floor plan: great room, kitchen, primary bedroom with bath, half bath, laundry and patios
Upper floor plan: family room with office nook, two bedrooms, full bath and walk in closet

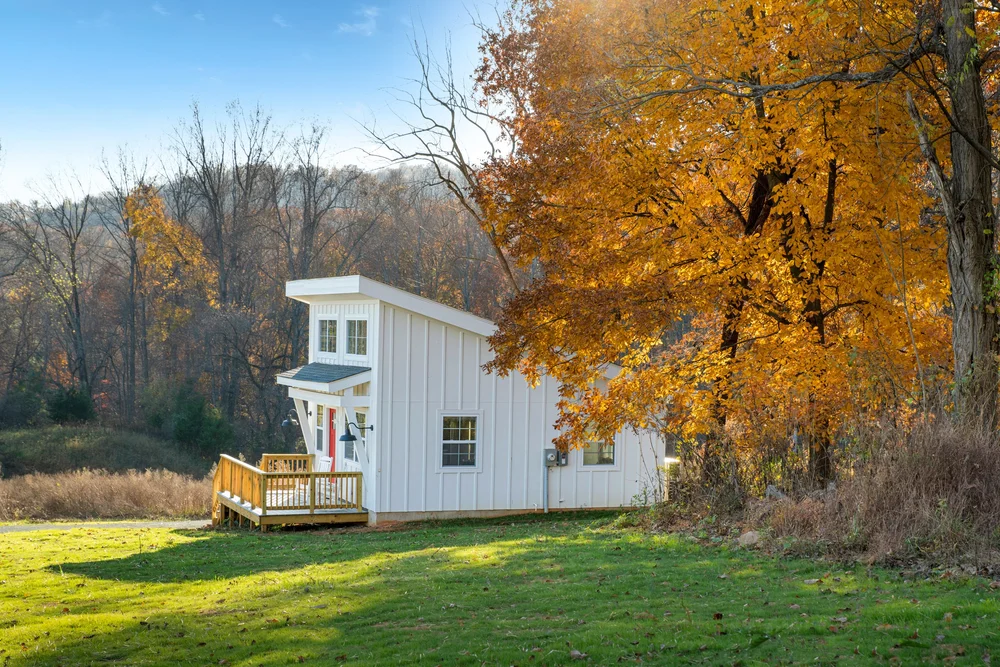
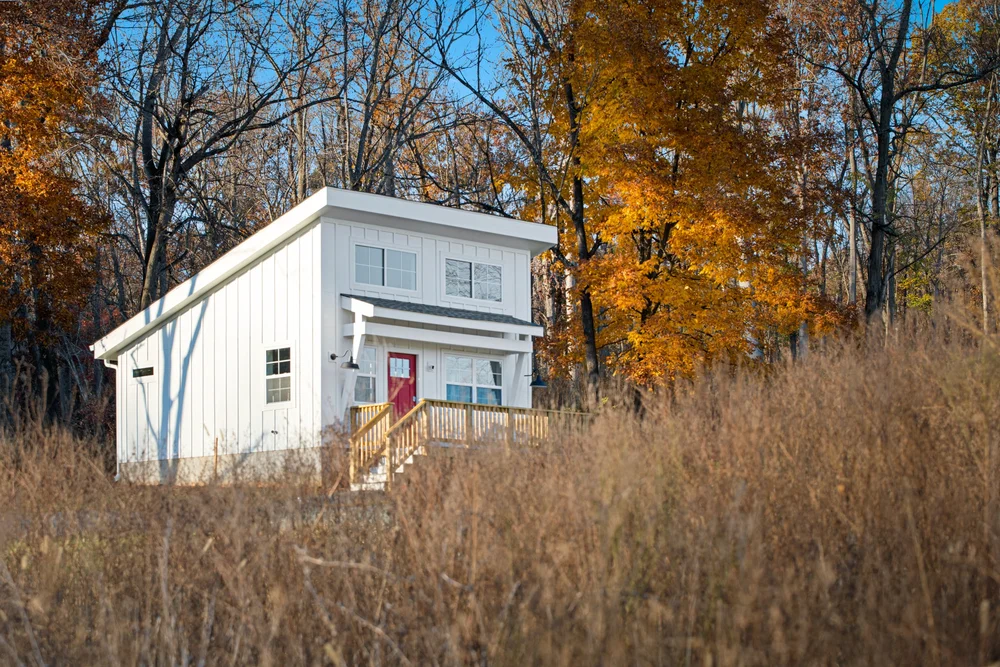
The Cottage · sleeps 4
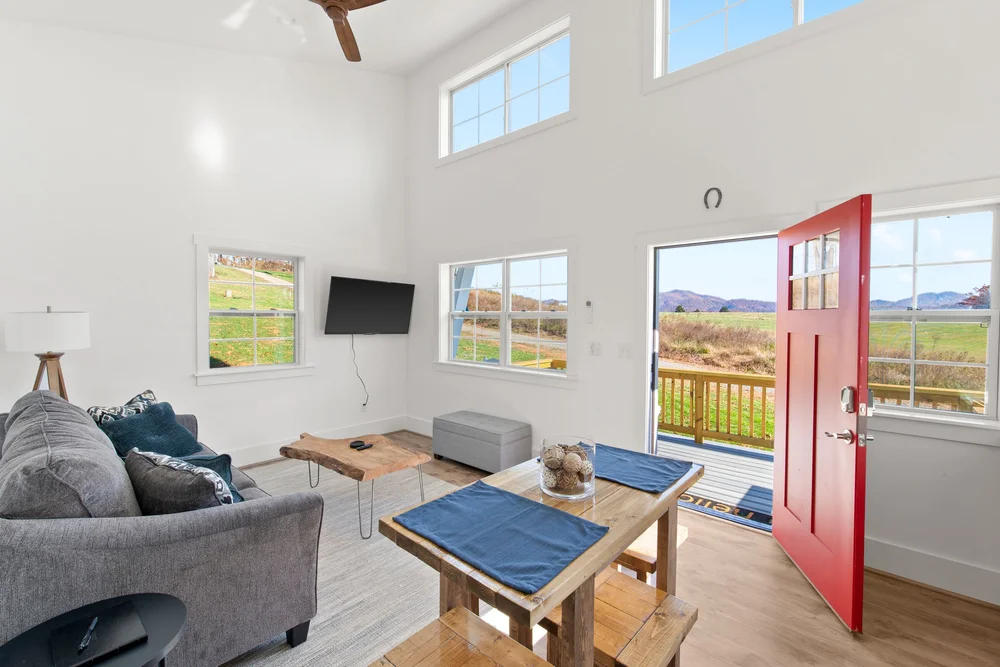
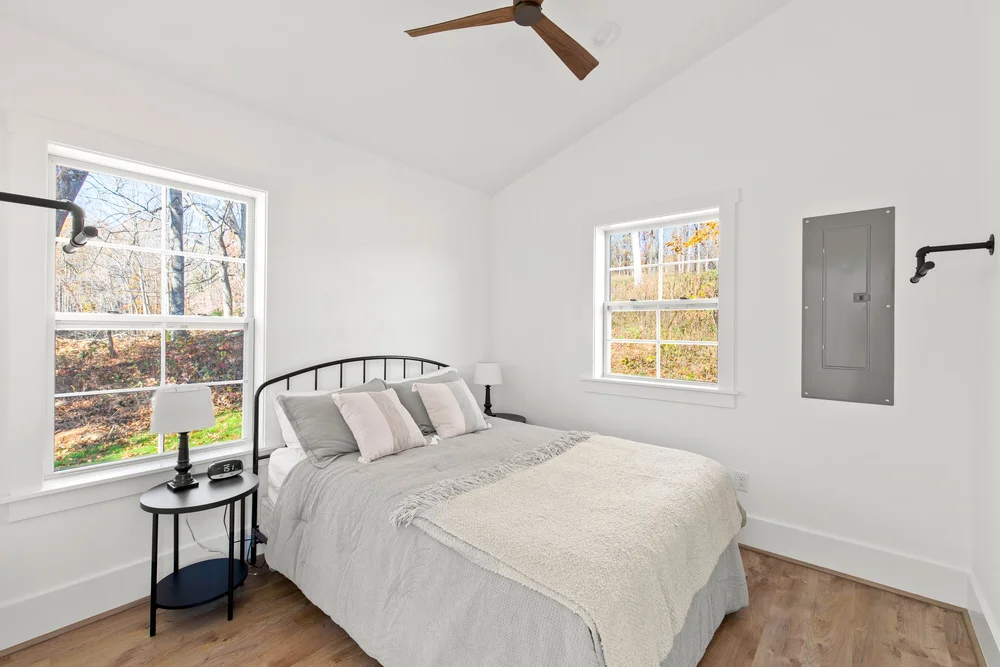
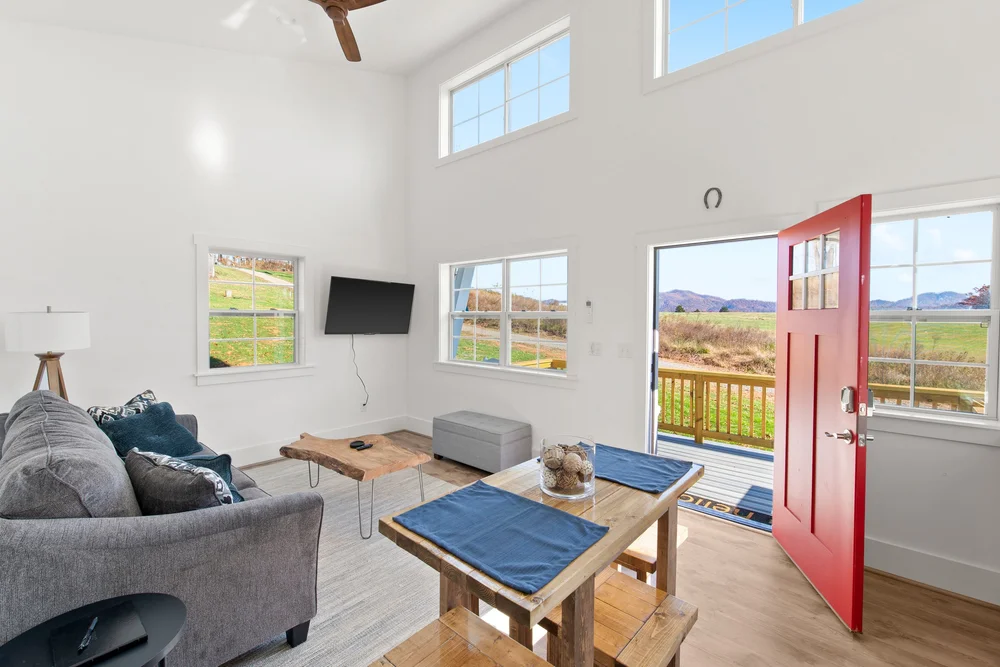
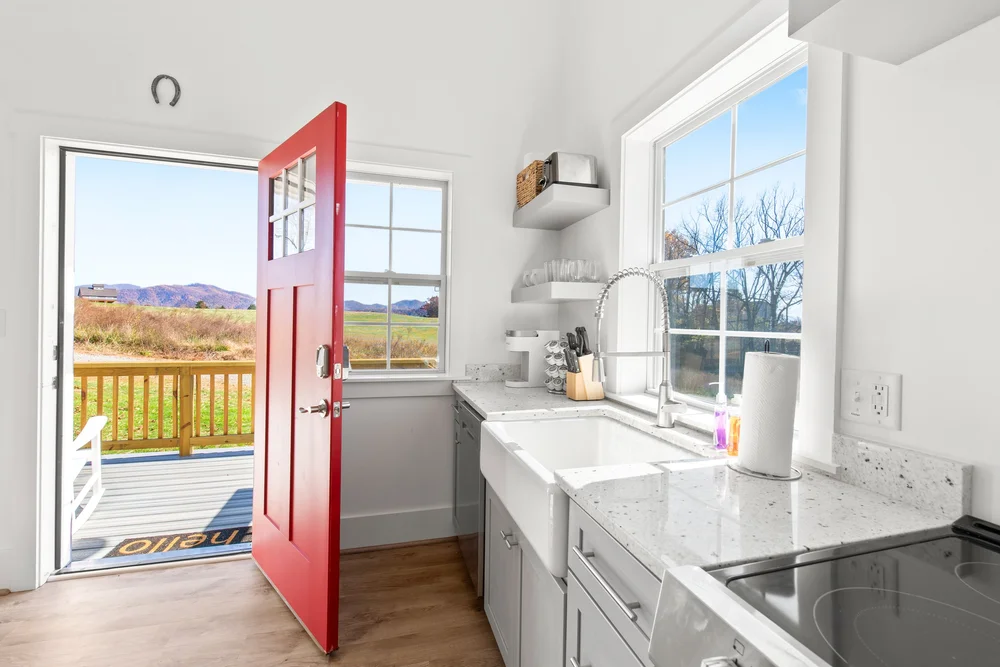
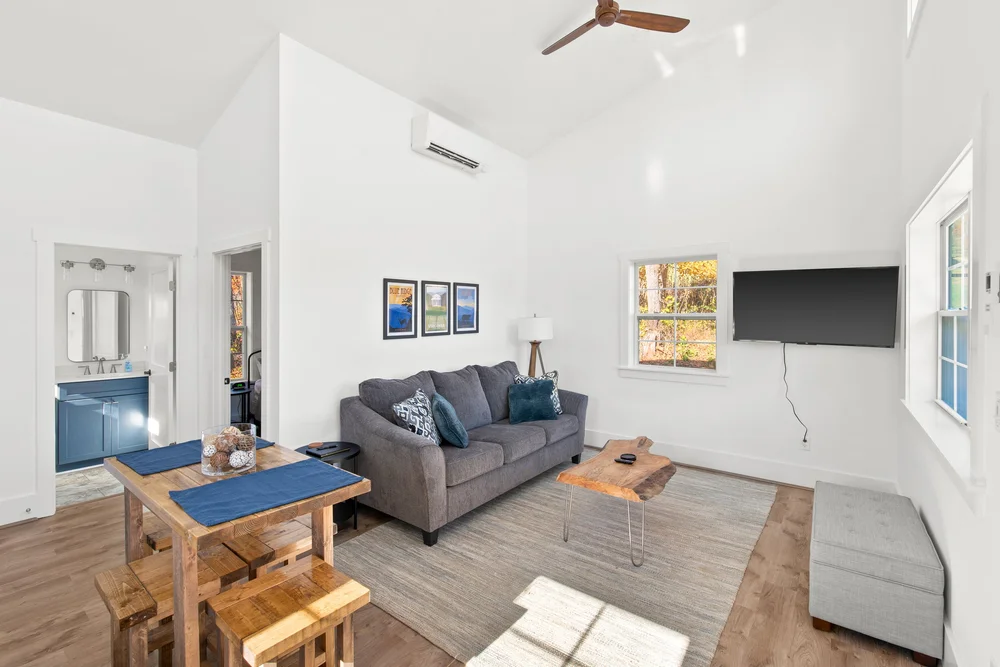
The Cottage photo 1
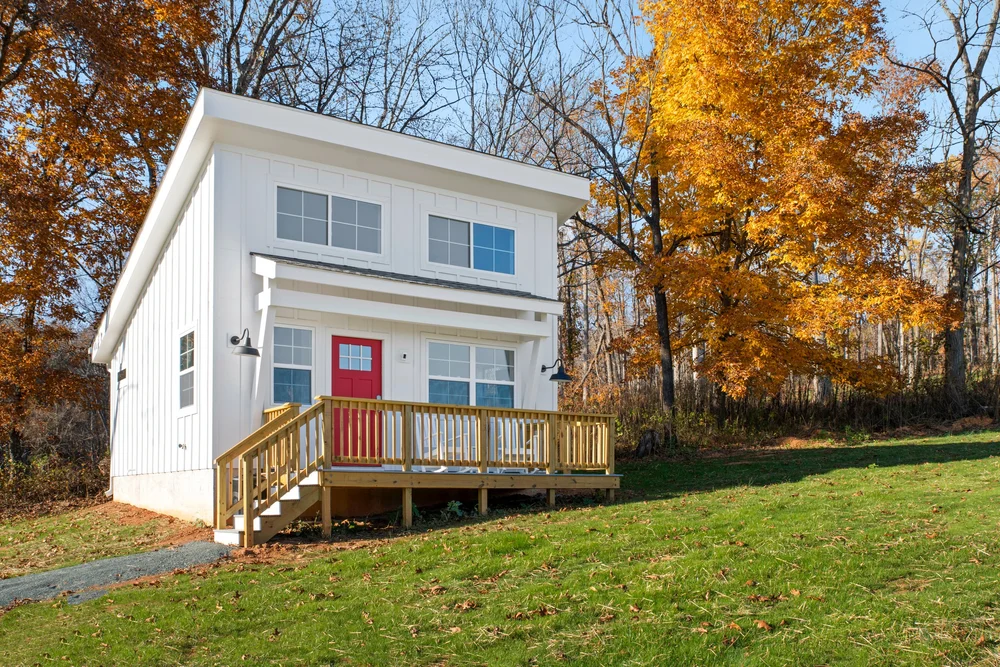
The Cottage photo 2
The Cottage photo 3
The Cottage photo 4
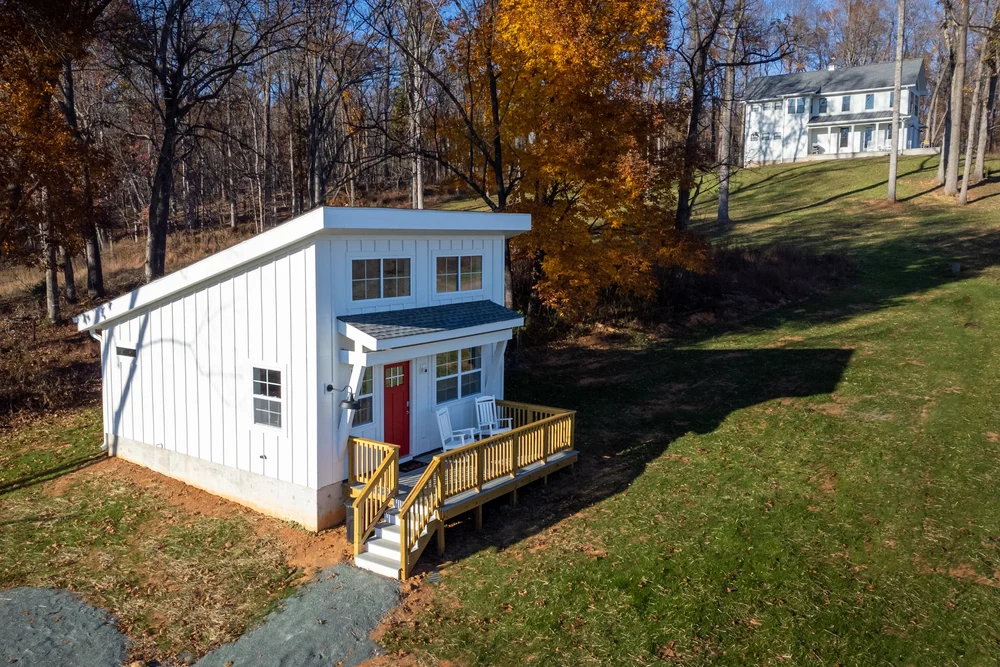
The Cottage photo 5
The Cottage photo 6
The Cottage photo 7
The Cottage photo 8
The Cottage photo 9
The Cottage photo 10
The Cottage photo 11
The Cottage photo 12
The Cottage photo 13
The Cottage photo 14
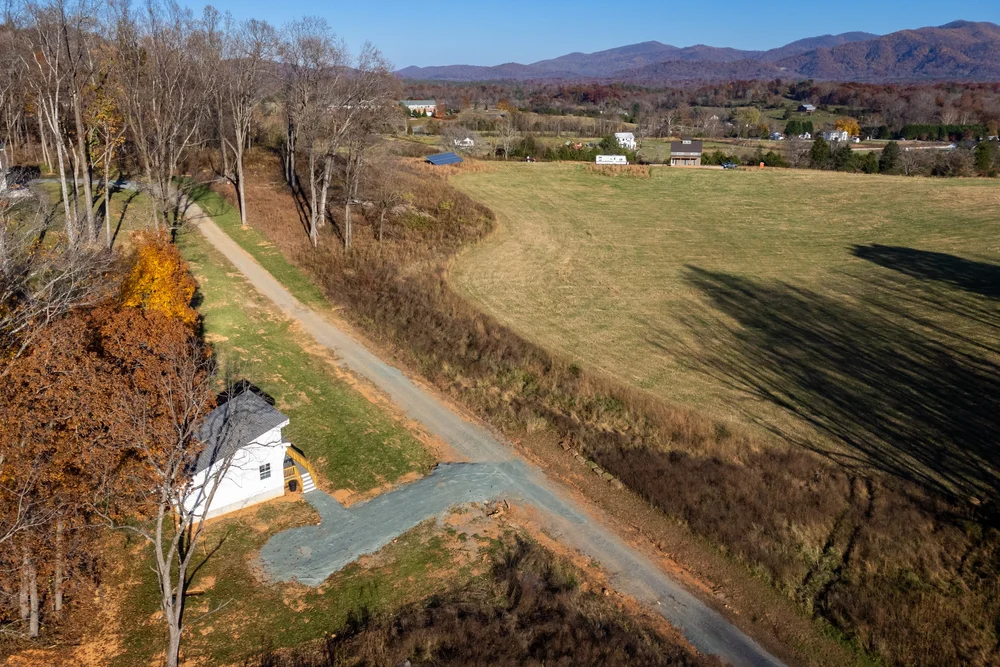
The Cottage photo 15
The Cottage photo 16
The Cottage photo 17
The Cottage photo 18
The Cottage photo 19
The Cottage photo 20
The Cottage photo 21
The Cottage photo 22
The Cottage photo 23
The Cottage photo 24
The Cottage photo 25
The Cottage photo 26
The Cottage photo 27
The Cottage photo 28
The Cottage photo 29
The Cottage photo 30
The Cottage photo 31
The Cottage photo 32
The Cottage photo 33
The Cottage photo 34
The Cottage photo 35
The Cottage photo 36
The Cottage photo 37
The Cottage photo 38
The Cottage photo 39
The Cottage photo 40
The Cottage photo 41
The Cottage photo 42
The Cottage photo 43
The Cottage photo 44
The Cottage photo 45
The Cottage photo 46
The Cottage photo 47

Seen enough?

Live availability and pricing for both homes.

Check dates